
Listing Courtesy of:
Silvercreek Realty Group
Agency Phone: 208-377-0422

BEDS3
BATHS2.00
SQUARE FEET1,460
MLS#99006497
STATUSNew
PROPERTY TYPEResidential - Single Family
SUBDIVISIONMeadow West
SCHOOLTwin Falls School District #411
Listing Courtesy of:
Silvercreek Realty Group
Agency Phone: 208-377-0422
Property Description
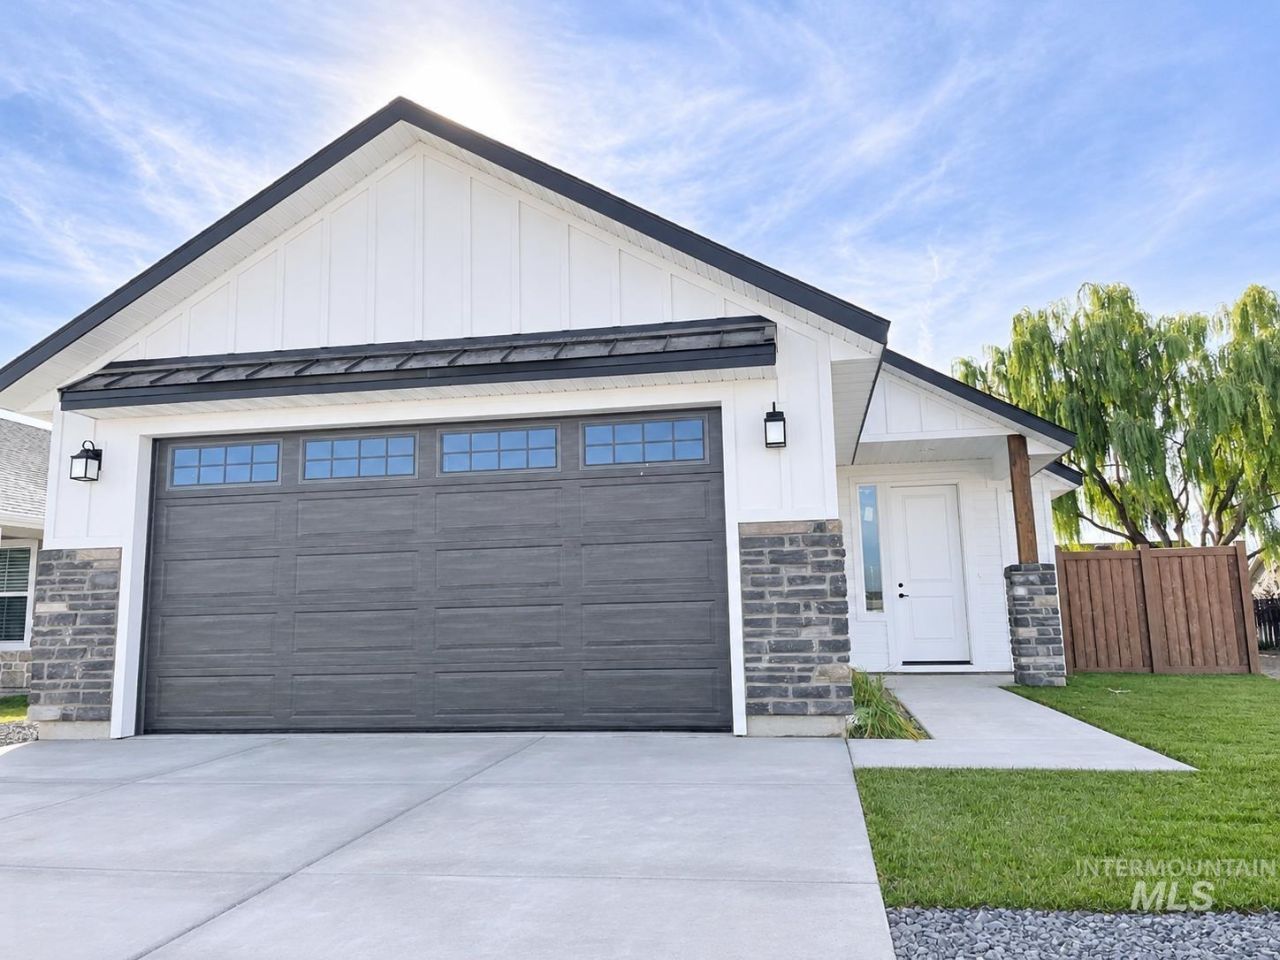
$15,000 in seller concessions available with an acceptable offer! New construction by Wolverton Homes in NW Twin Falls, with finished fencing included and a large park just beyond the backyard. This 1,460-square-foot home offers 3 bedrooms, 2 bathrooms, and an insulated 2-car garage. Nine-foot ceilings and a 10-foot tray ceiling in the living room create an airy feel, complemented by custom trim accents. The kitchen features quartz countertops, while the primary bathroom includes a shower insert. A covered front entry, covered back patio, and charming wood exterior accents add inviting spaces and curb appeal. Estimated completion in approximately 30 days. Seller concessions may be applied toward landscaping, allowable closing costs, prepaid expenses, or an interest-rate buydown, subject to agreed contract terms, lender approval, and applicable loan-program limits.
Property Features
Property Type: Residential - Single Family
Garage: 2 car attached
Heating: Forced Air, Natural Gas
Lot Size: 0.14 Acres
Stories: 1.0
Taxes: $188
Year Built: 2026
Feature Descriptions
Appliances: Gas Water Heater
HOA Fee: 110/ Annually
HOA Y/N: Yes
Lot: Standard Lot 6000-9999 SF
Lot Dimensions: 128x70
Parcel#: RPT32790030160
Parking: Attached
Parking Notes: Attached
Utilities: Sewer Connected
Water: City Service
Local Schools
High School: Canyon Ridge
Middle School: Robert Stuart
Elementary School: Perrine
School District: Twin Falls School District #411
Listed By / Shown By
Listed By
Agency Name: Silvercreek Realty Group
Agency Phone: 208-377-0422
Shown By
Agent Name: Thomas Caples
Agent Phone: (208) 789-8081
Agency Title: Coldwell Banker Tomlinson
Estimate Your Payment
Estimated Payment
$ 2,373.02 per month $2,234.88 Principal & Interest $15.67 Property Tax $122.47 Homeowner's InsuranceChange Payment Information
IDX information is provided exclusively for consumers' personal, non-commercial use, it may not be used for any purpose other than to identify prospective properties consumers may be interested in purchasing. IMLS does not assume any liability for missing or inaccurate data. Information provided by IMLS is deemed reliable but not guaranteed
Privacy Policy / DMCA Notice / ADA Accessibility


This site is hosted, designed and copyright
© 1994 - 2026 by
Delta Media Group, Inc. -- Patent Pending --
753 Twilight Loop | MLS# 99006497
This single family home located at 753 Twilight Loop, Twin Falls, ID 83301 is currently listed for sale with an asking price of $419,900. This property was built in 2026 and has 3 bedrooms with 1460 sq. ft. Twilight Loop is located in the Meadow West subdivision within the Twin Falls School District #411 school district. Search Meadow West real estate on www.tomsellsidahohomes.com today.