
Listing Courtesy of:
The Agency Boise
Agency Phone: 208-900-6960

BEDS4
BATHS3.00
SQUARE FEET2,713
MLS#98993554
STATUSActive
PROPERTY TYPEResidential - Single Family
SUBDIVISIONAvimor
SCHOOLHorseshoe Bend School District #73
Listing Courtesy of:
The Agency Boise
Agency Phone: 208-900-6960
Property Description
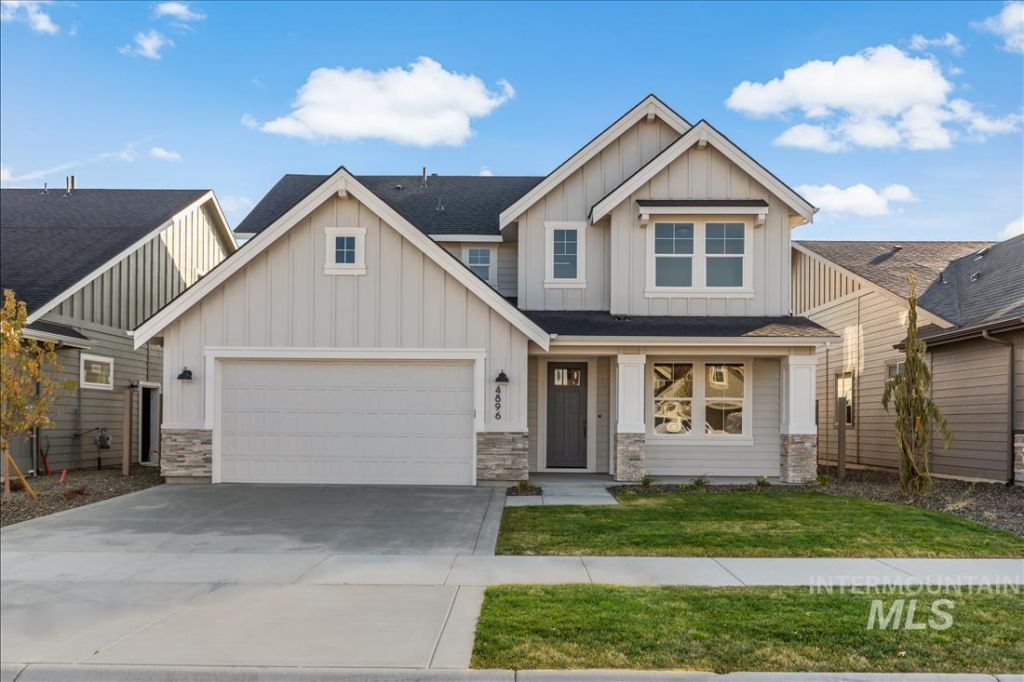
**GET UP TO $20K AT CLOSING with the Make Your Summer Move Sales Event**The Lafayette from Berkeley Building Co.s West Coast Casual Collection is tucked into a quiet, non-through cul-de-sac with an open foothill outlook and no homes directly across the end of the street. The light-filled layout features a main-level primary suite, spacious great room with gas fireplace, covered patio, tech nook and home-management center. The kitchen offers Bosch stainless-steel appliances, polished Silestone countertops and two-tone shaker cabinetry. Downstairs provides flexible bonus or guest space with an upgraded 3/4 bath. Fully landscaped and fenced. Located in Avimor West, one of Avimors newest neighborhoods, with access to trails, parks, pools, fitness facilities, pickleball courts and the foothills lifestyle. Photos are similar; actual finishes may vary.
Property Features
Property Type: Residential - Single Family
Cooling: Central Air
Fenced: Yes
Fireplaces: 1
Garage: 3 car attached
Heating: Forced Air, Natural Gas
Lot Size: 0.14 Acres
Roof Type: Composition, Architectural Style
Stories: 2.0
Taxes: $0
Year Built: 2026
Amenities
Bath-Master
Den/Office
Great Room
Double Vanity
Walk-In Closet(s)
Pantry
Quartz Counters
Feature Descriptions
Appliances: Gas Water Heater, Tank Water Heater, Dishwasher, Disposal, Microwave, Oven/Range Freestanding, Gas Range
Construction Materials: Frame, Circ./Cond - Crawl Space
Days on Site: 16
Exterior: Frame, Circ./Cond - Crawl Space
Fencing: Full, Vinyl
Fireplace: One, Gas, Insert
Flooring: Tile, Carpet, Engineered Wood Floors, Vinyl
HOA Fee: 625.55/ Quarterly
HOA Y/N: Yes
Lot: Standard Lot 6000-9999 SF, Sidewalks, Tennis Court, Views, Auto Sprinkler System, Full Sprinkler System
Lot Dimensions: 125x50
Parcel#: RPE02681050100
Parking: Attached, Tandem, Finished Driveway
Parking Notes: Attached, Tandem, Finished Driveway
Patio/Porch: Covered Patio/Deck
Patio/Porch: Covered Patio/Deck
Pool: Community, In Ground, Pool
Swimming Pool: Yes
Utilities: Sewer Connected
Water: Community Service
Waterfront: Pond Community
Local Schools
High School: Horseshoe Bend
Middle School: Horse Shoe Jr
Elementary School: Horseshoe
School District: Horseshoe Bend School District #73
Listed By / Shown By
Listed By
Agency Name: The Agency Boise
Agency Phone: 208-900-6960
Shown By
Agent Name: Thomas Caples
Agent Phone: (208) 789-8081
Agency Title: Coldwell Banker Tomlinson
Estimate Your Payment
Estimated Payment
$ 4,210.00 per month $3,991.28 Principal & Interest $0.00 Property Tax (data not provided by mls) $218.72 Homeowner's InsuranceChange Payment Information
IDX information is provided exclusively for consumers' personal, non-commercial use, it may not be used for any purpose other than to identify prospective properties consumers may be interested in purchasing. IMLS does not assume any liability for missing or inaccurate data. Information provided by IMLS is deemed reliable but not guaranteed
Privacy Policy / DMCA Notice / ADA Accessibility


This site is hosted, designed and copyright
© 1994 - 2026 by
Delta Media Group, Inc. -- Patent Pending --
7322 Powell Place | MLS# 98993554
This single family home located at 7322 Powell Place, Eagle, ID 83629 is currently listed for sale with an asking price of $749,900. This property was built in 2026 and has 4 bedrooms with 2713 sq. ft. Powell Place is located in the Avimor subdivision within the Horseshoe Bend School District #73 school district. Search Avimor real estate on www.tomsellsidahohomes.com today.