
Listing Courtesy of:
Evans Realty, L.L.C.
Agency Phone: 208-365-4495

BEDS2
BATHS2.00
SQUARE FEET1,196
MLS#99006526
STATUSNew
PROPERTY TYPEResidential - Townhouse
SUBDIVISIONOld Maple Court
SCHOOLEmmett Independent District #221
Listing Courtesy of:
Evans Realty, L.L.C.
Agency Phone: 208-365-4495
Property Description
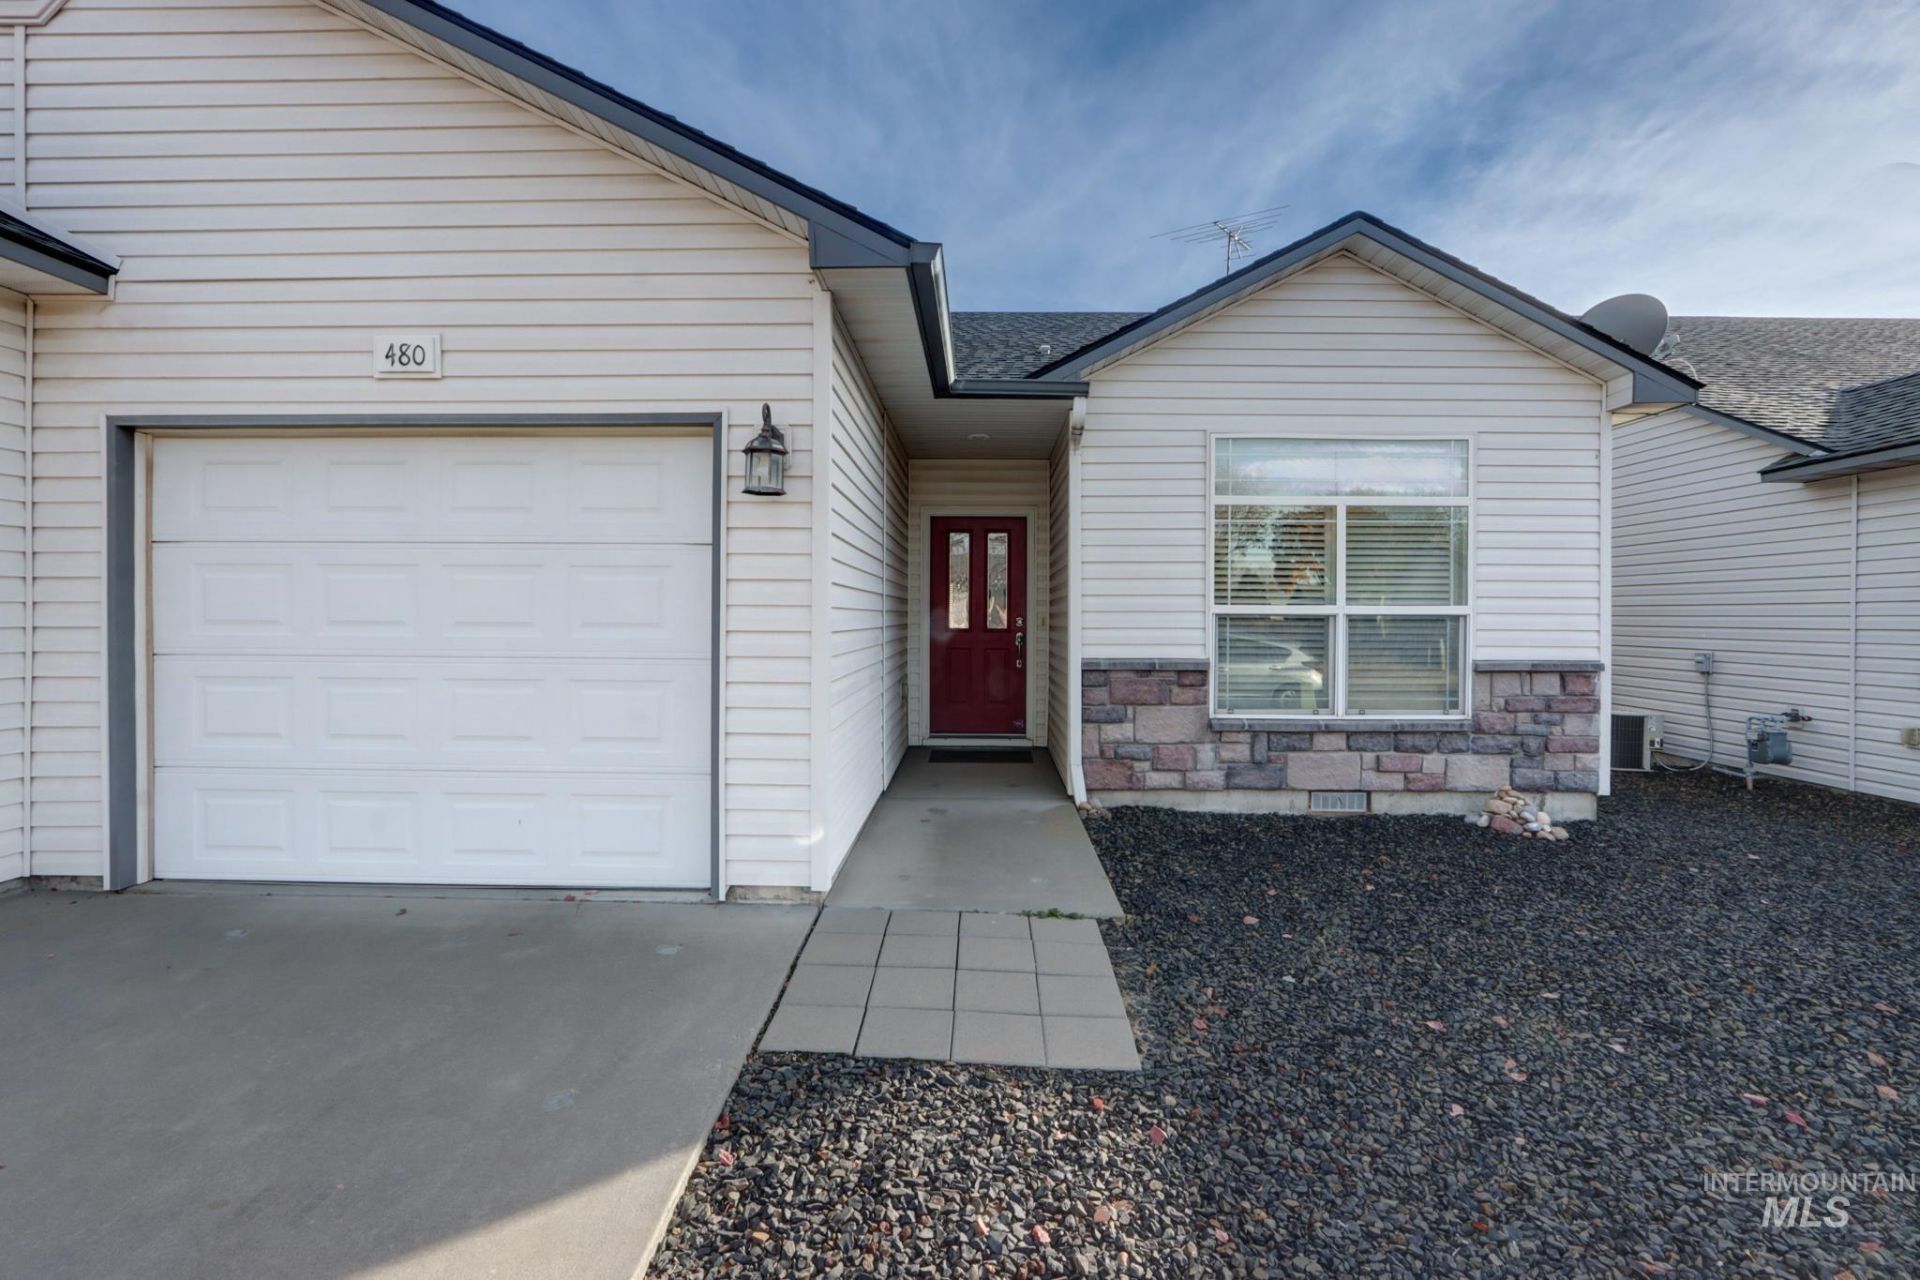
Welcome to Old Maple Court Townhomes. Quality constructed and well-maintained townhouse in 55+ community. This beautifully designed home has lots of extras, which includes granite countertops, ceiling fans and custom wood shutters for the window coverings. Enjoy entertaining in the open concept living room area and kitchen with breakfast bar, granite counter tops and new appliances. Curl up to the cozy fireplace on the cold winter days or evenings and enjoy the private east facing patio during the beautiful summer days or evenings. The spacious 2 bedroom, 2 bath 1198 square feet includes a master suite with large master bath with dual sinks, soaker tub and walk-in shower with bench seat. Lots of room in the walk-in closet to suit most anyones need. This property location is close to downtown Emmett and the City Park, also many offices and hospital.
Property Features
Property Type: Residential - Townhouse
Cooling: Central Air
Fenced: Yes
Fireplaces: 1
Garage: 1 car attached
Heating: Forced Air, Natural Gas
Lot Size: 0.06 Acres
Roof Type: Composition
Stories: 1.0
Taxes: $615
Year Built: 2004
Amenities
Bath-Master
Bed-Master Main Level
Double Vanity
Walk-In Closet(s)
Walk In Shower
Breakfast Bar
Pantry
Granite Counters
Feature Descriptions
Appliances: Gas Water Heater, Dishwasher, Disposal, Microwave, Oven/Range Freestanding, Refrigerator, Washer, Dryer
Construction Materials: Frame, Vinyl Siding
Exterior: Frame, Vinyl
Fencing: Vinyl
Fireplace: One, Gas
Flooring: Carpet, Vinyl
HOA Fee: 221.25/ Annually
HOA Y/N: Yes
Lot: Sm Lot 5999 SF, Sidewalks
Lot Dimensions: 84x34
Parcel#: RPE23250010020A
Parking: Attached
Parking Notes: Attached
Utilities: Sewer Connected
Water: City Service
Zoning: P.U.D.
Local Schools
High School: Emmett
Middle School: Emmett
Elementary School: Carberry
School District: Emmett Independent District #221
Listed By / Shown By
Listed By
Agency Name: Evans Realty, L.L.C.
Agency Phone: 208-365-4495
Shown By
Agent Name: Thomas Caples
Agent Phone: (208) 789-8081
Agency Title: Coldwell Banker Tomlinson
Estimate Your Payment
Estimated Payment
$ 1,948.81 per month $1,798.98 Principal & Interest $51.25 Property Tax $98.58 Homeowner's InsuranceChange Payment Information
IDX information is provided exclusively for consumers' personal, non-commercial use, it may not be used for any purpose other than to identify prospective properties consumers may be interested in purchasing. IMLS does not assume any liability for missing or inaccurate data. Information provided by IMLS is deemed reliable but not guaranteed
Privacy Policy / DMCA Notice / ADA Accessibility


This site is hosted, designed and copyright
© 1994 - 2026 by
Delta Media Group, Inc. -- Patent Pending --
480 Riggs Ave | MLS# 99006526
This townhouse located at 480 Riggs Ave, Emmett, ID 83617 is currently listed for sale with an asking price of $338,000. This property was built in 2004 and has 2 bedrooms with 1196 sq. ft. Riggs Ave is located in the Old Maple Court subdivision within the Emmett Independent District #221 school district. Search Old Maple Court real estate on www.tomsellsidahohomes.com today.