
Listing Courtesy of:
Group One Sotheby's Int'l Realty
Agency Phone: 208-287-5000

BEDS5
BATHS3.00
SQUARE FEET3,508
MLS#98994851
STATUSActive
PROPERTY TYPEResidential - Single Family
SUBDIVISIONSpurwing Grove
SCHOOLWest Ada School District
Listing Courtesy of:
Group One Sotheby's Int'l Realty
Agency Phone: 208-287-5000
Property Description
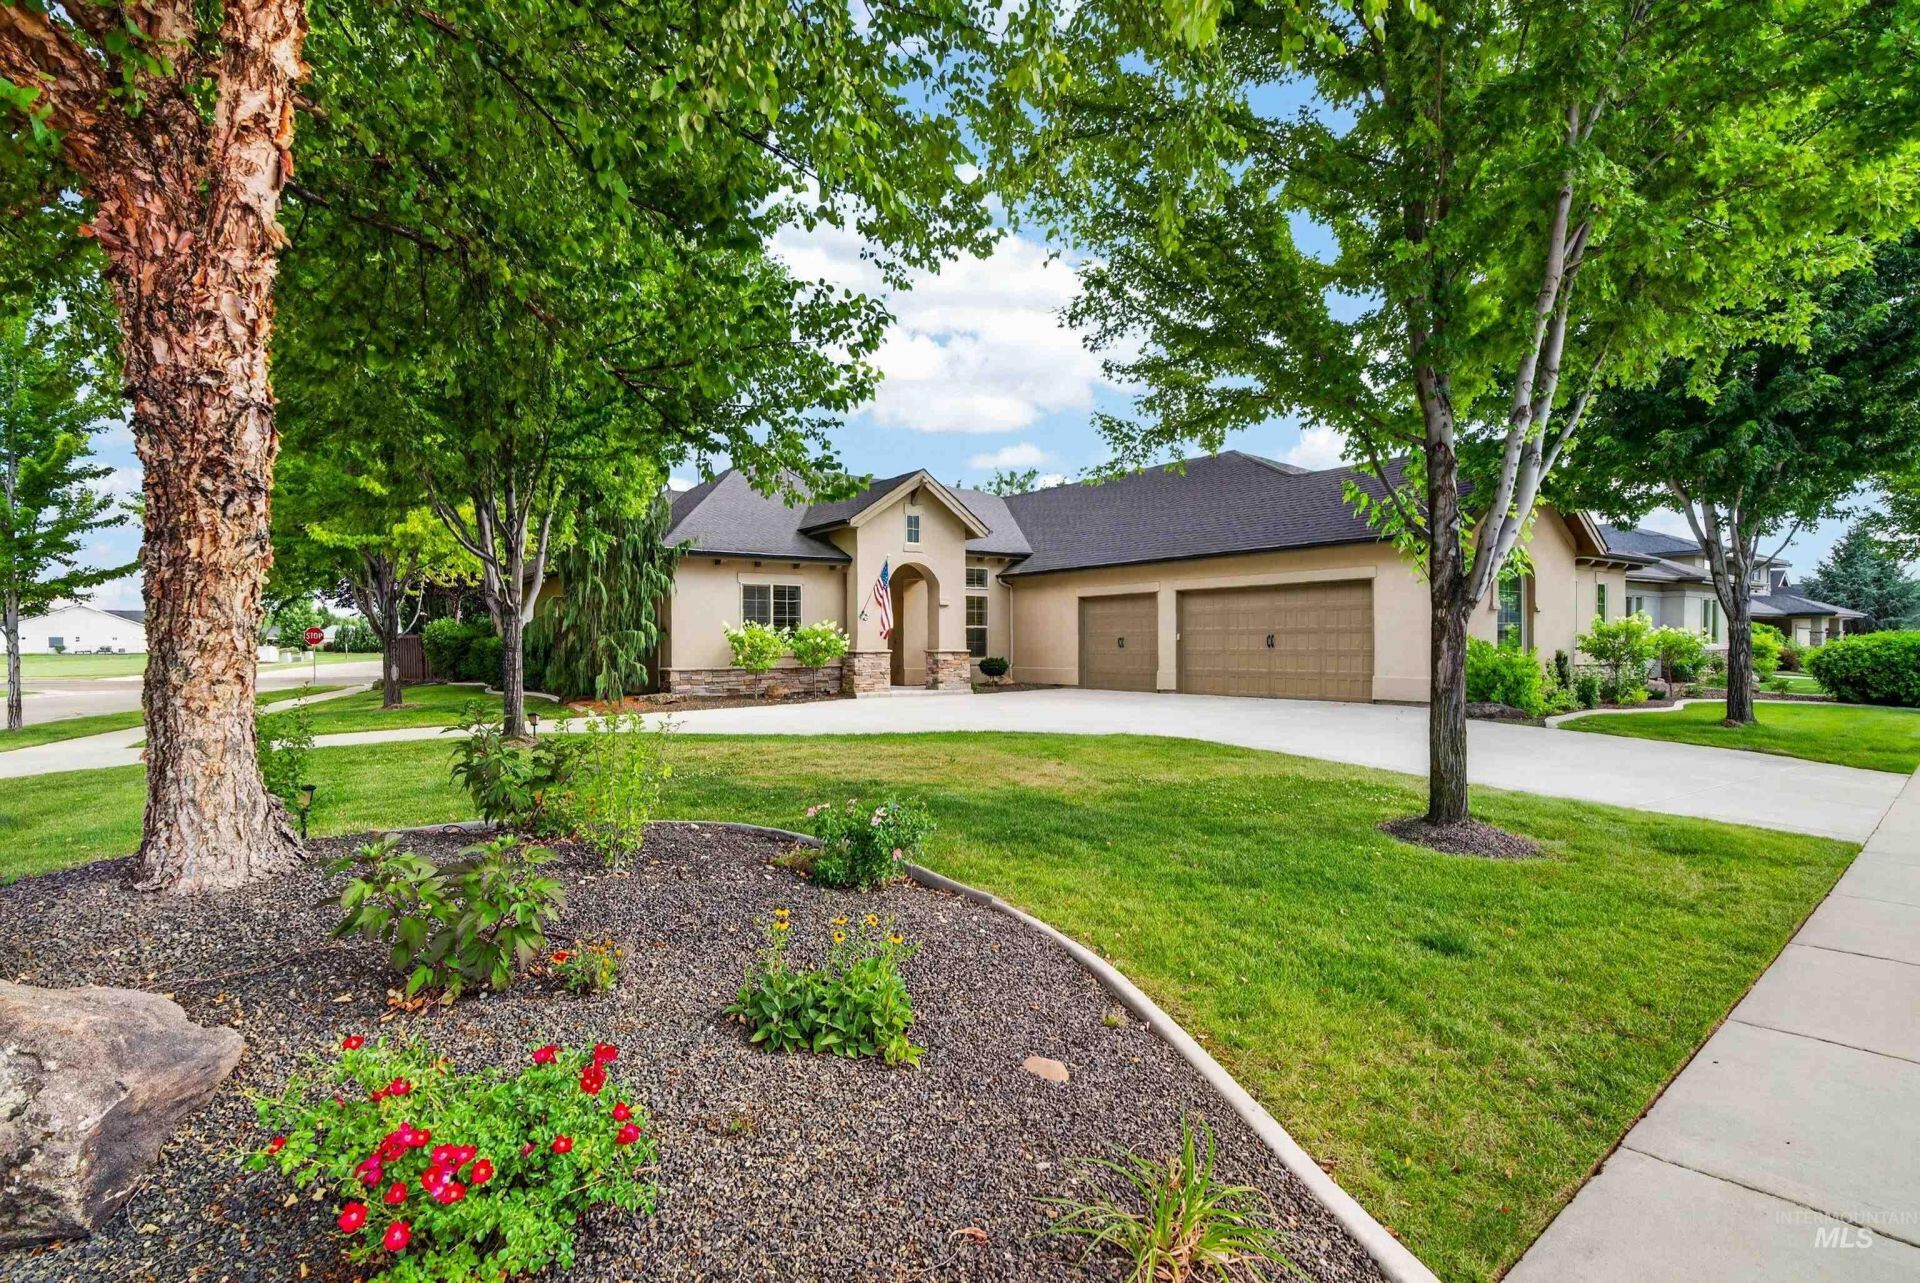
Beautiful James Clyde-built single-level home on a .35-acre landscaped corner lot with a refreshing water feature and no neighbors on two sides. This spacious home features five generous bedrooms and 3.5 baths, along with the quality finishes expected from a James Clyde home. Plantation shutters enhance the homes craftsmanship, and the gourmet kitchen provides the comfort and style of luxury living. One of the five bedrooms has been used as a den. Pride of ownership is evident, including a 300+ sq. ft. architecturally compatible garden room with its own heating and cooling system. New owners will also enjoy an inviting walk-in primary tub. Located in the highly desirable Spurwing community, HOA dues include a Spurwing Lifestyle membership with tennis, pickleball, gym, pool, and restaurant/lounge access. The oversized dream garage features epoxy floors, a finished painted interior, and ample space for cars and recreational gear. A clean storage room off the garage and an additional backyard storage unit provide plenty of room for yard tools and extras.
Property Features
Property Type: Residential - Single Family
Cooling: Central Air
Fenced: Yes
Garage: 4 car attached
Heating: Forced Air, Natural Gas
Lot Size: 0.35 Acres
Roof Type: Architectural Style
Stories: 1.0
Taxes: $3,301
Year Built: 2013
Amenities
Bath-Master
Bed-Master Main Level
Guest Room
Split Bedroom
Den/Office
Family Room
Great Room
Two Master Bedrooms
Double Vanity
Central Vacuum Plumbed
Walk-In Closet(s)
Walk In Shower
Breakfast Bar
Pantry
Kitchen Island
Granite Counters
Feature Descriptions
Accessibility: Handicapped, Bathroom Bars, Accessible Hallway(s), See Remarks
Appliances: Gas Water Heater, Tank Water Heater, Dishwasher, Disposal, Double Oven, Microwave, Refrigerator, Water Softener Owned, Gas Oven, Gas Range
Construction Materials: Frame, Stone, Stucco
Exterior: Frame, Stone, Stucco
Fencing: Full, Wood
Fireplace: Gas
Flooring: Tile, Carpet
HOA Fee: 2048/ Annually
HOA Y/N: Yes
Lot: 10000 SF - .49 AC, Garden, Sidewalks, Corner Lot, Auto Sprinkler System, Drip Sprinkler System, Full Sprinkler System, Pressurized Irrigation Sprinkler System
Parcel#: R8081840140
Parking: Attached, Other, Finished Driveway
Parking Notes: Attached, Other, Finished Driveway
Patio/Porch: Covered Patio/Deck
Patio/Porch: Covered Patio/Deck
Pool: Community, In Ground, Private
Spa: Yes
Spa: Bath
Swimming Pool: Yes
Utilities: Sewer Connected, Cable Connected, Broadband Internet
Water: City Service
Waterfront: Pond Community
Local Schools
High School: Rocky Mountain
Middle School: Sawtooth Middle
Elementary School: Willow Creek
School District: West Ada School District
Listed By / Shown By
Listed By
Agency Name: Group One Sotheby's Int'l Realty
Agency Phone: 208-287-5000
Shown By
Agent Name: Thomas Caples
Agent Phone: (208) 789-8081
Agency Title: Coldwell Banker Tomlinson
Estimate Your Payment
Estimated Payment
$ 7,545.33 per month $6,892.53 Principal & Interest $275.08 Property Tax $377.71 Homeowner's InsuranceChange Payment Information
IDX information is provided exclusively for consumers' personal, non-commercial use, it may not be used for any purpose other than to identify prospective properties consumers may be interested in purchasing. IMLS does not assume any liability for missing or inaccurate data. Information provided by IMLS is deemed reliable but not guaranteed
Privacy Policy / DMCA Notice / ADA Accessibility


This site is hosted, designed and copyright
© 1994 - 2026 by
Delta Media Group, Inc. -- Patent Pending --
4221 W Greenspire Dr | MLS# 98994851
This single family home located at 4221 W Greenspire Dr, Meridian, ID 83646 is currently listed for sale with an asking price of $1,295,000. This property was built in 2013 and has 5 bedrooms with 3508 sq. ft. W Greenspire Dr is located in the Spurwing Grove subdivision within the West Ada School District school district. Search Spurwing Grove real estate on www.tomsellsidahohomes.com today.